
Press
In print, and on air.
A short record of where the studio and its work have appeared.
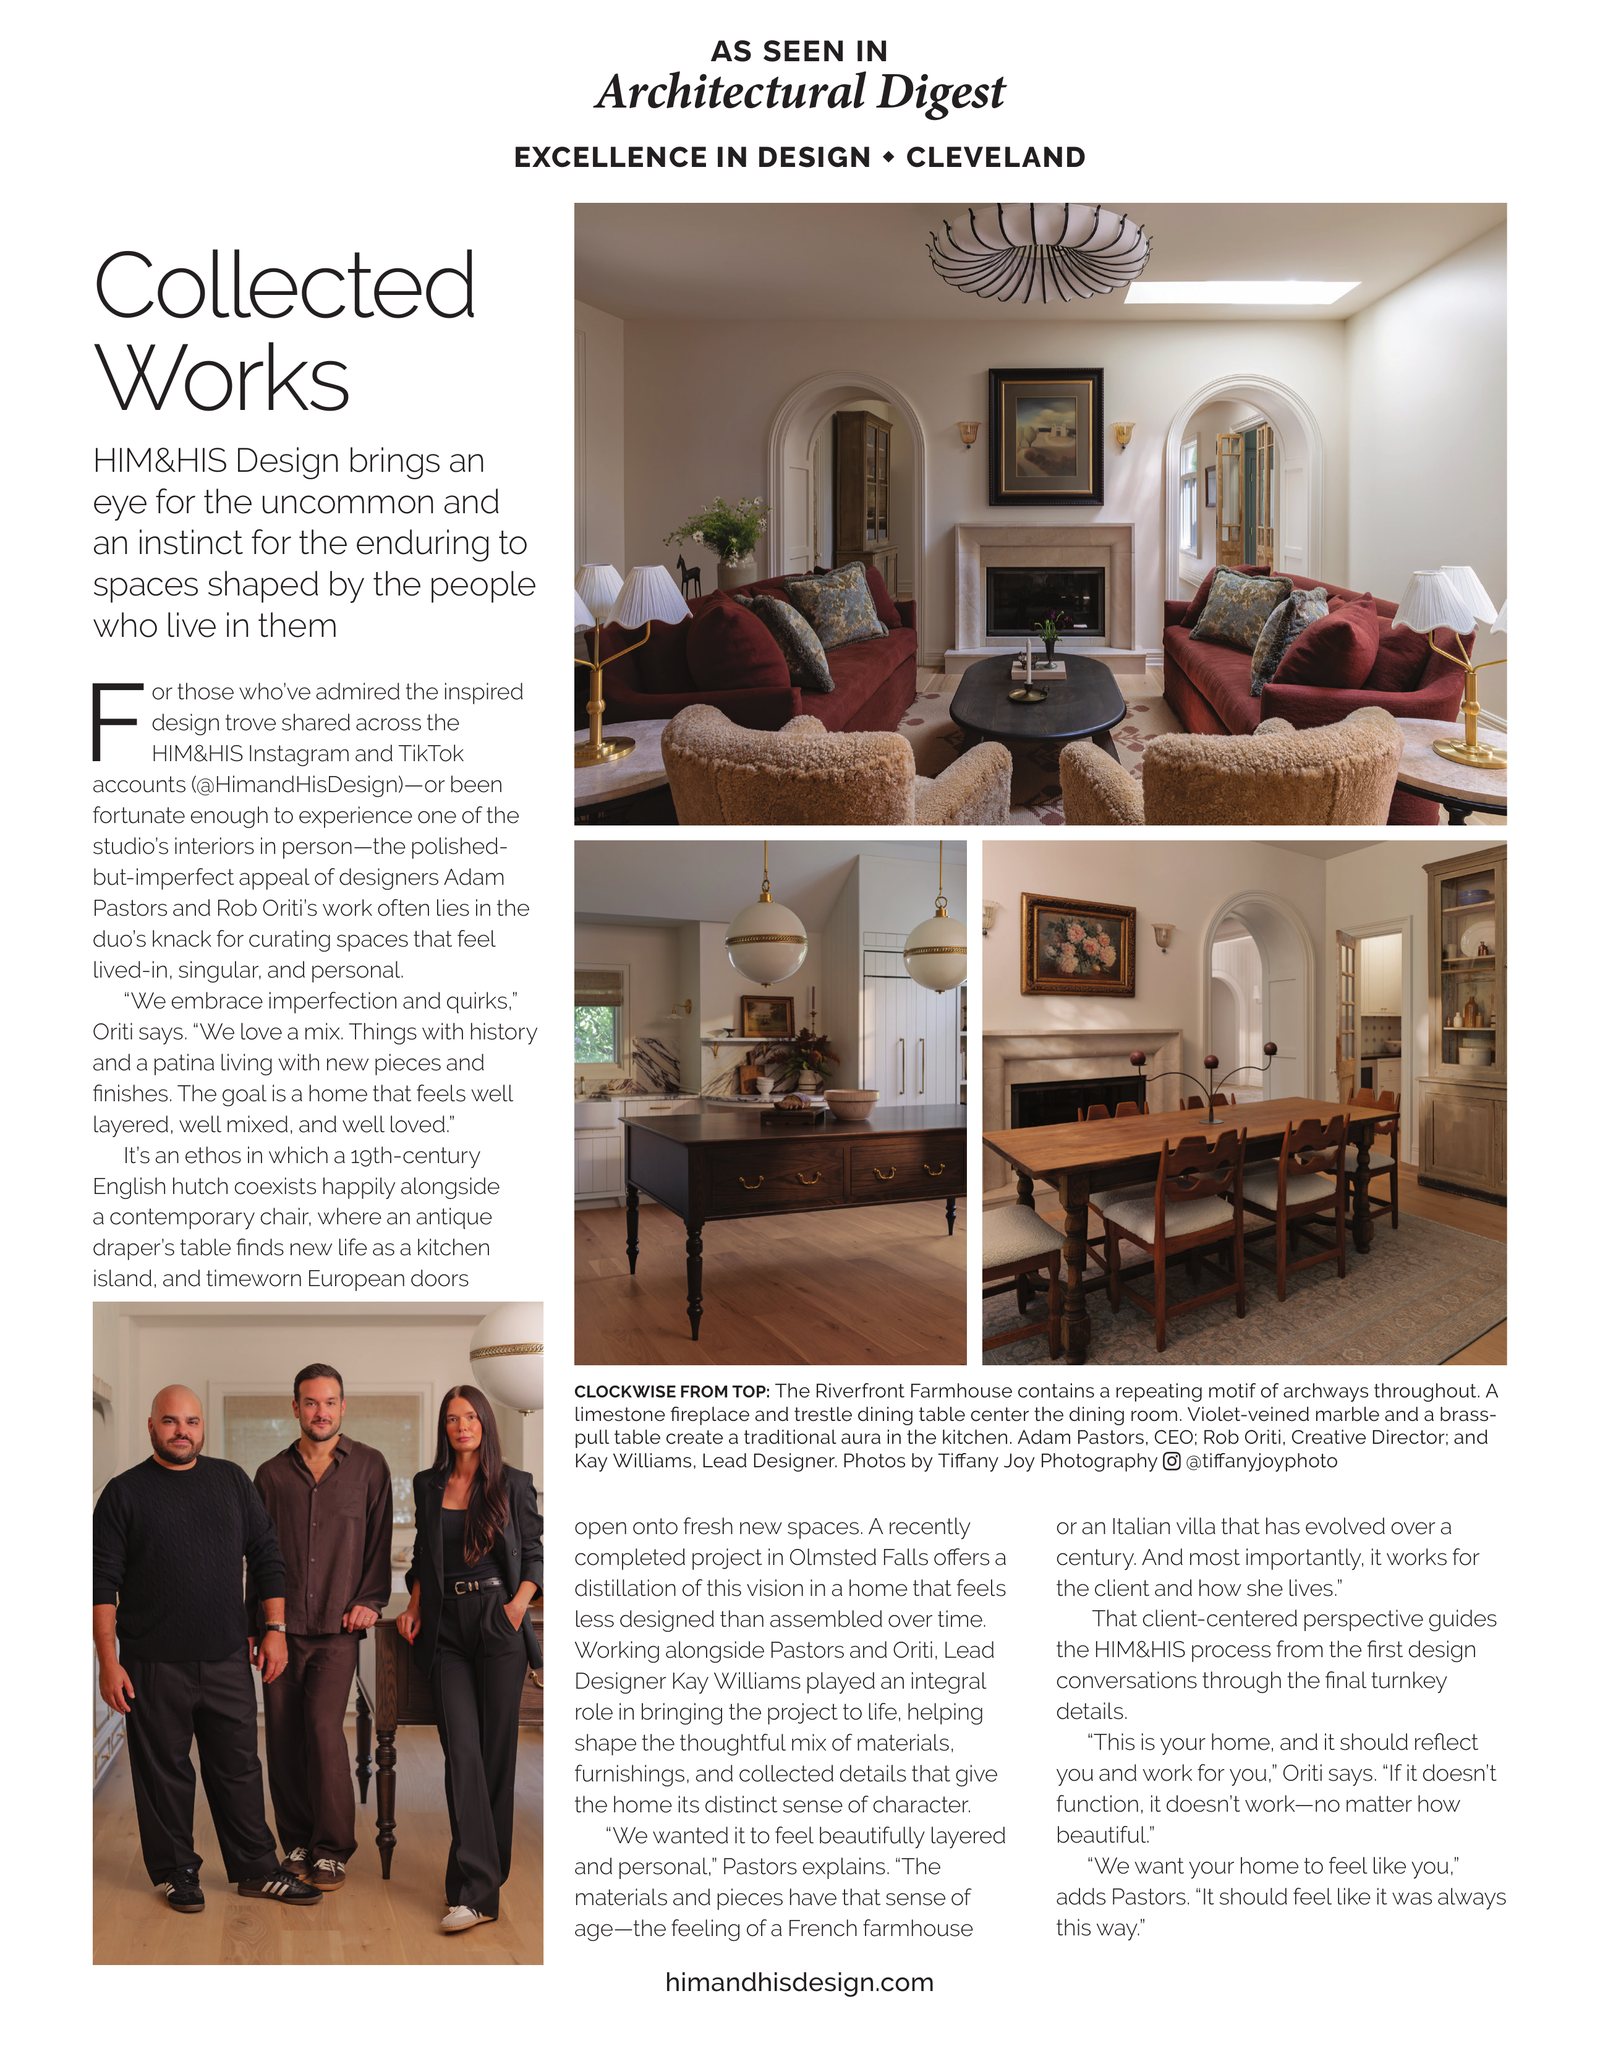
Architectural Digest · December 2026
Collected Works
As seen in Architectural Digest — Excellence in Design: Cleveland
The Riverfront Farmhouse, and the three of us behind it — Adam, Rob and Kay.
Read the article
Collected Works
HIM&HIS Design brings an eye for the uncommon and an instinct for the enduring to spaces shaped by the people who live in them
For those who’ve admired the inspired design trove shared across the HIM&HIS Instagram and TikTok accounts (@HimandHisDesign)—or been fortunate enough to experience one of the studio’s interiors in person—the polished-but-imperfect appeal of designers Adam Pastors and Rob Oriti’s work often lies in the duo’s knack for curating spaces that feel lived-in, singular, and personal.
“We embrace imperfection and quirks,” Oriti says. “We love a mix. Things with history and a patina living with new pieces and finishes. The goal is a home that feels well layered, well mixed, and well loved.”
It’s an ethos in which a 19th-century English hutch coexists happily alongside a contemporary chair, where an antique draper’s table finds new life as a kitchen island, and timeworn European doors open onto fresh new spaces. A recently completed project in Olmsted Falls offers a distillation of this vision in a home that feels less designed than assembled over time. Working alongside Pastors and Oriti, Lead Designer Kay Williams played an integral role in bringing the project to life, helping shape the thoughtful mix of materials, furnishings, and collected details that give the home its distinct sense of character.
“We wanted it to feel beautifully layered and personal,” Pastors explains. “The materials and pieces have that sense of age—the feeling of a French farmhouse or an Italian villa that has evolved over a century. And most importantly, it works for the client and how she lives.”
That client-centered perspective guides the HIM&HIS process from the first design conversations through the final turnkey details.
“This is your home, and it should reflect you and work for you,” Oriti says. “If it doesn’t function, it doesn’t work—no matter how beautiful.”
“We want your home to feel like you,” adds Pastors. “It should feel like it was always this way.”
Clockwise from top: The Riverfront Farmhouse contains a repeating motif of archways throughout. A limestone fireplace and trestle dining table center the dining room. Violet-veined marble and a brass-pull table create a traditional aura in the kitchen. Adam Pastors, CEO; Rob Oriti, Creative Director; and Kay Williams, Lead Designer. Photos by Tiffany Joy Photography.
Beyond the Listing
Gilded age charm meets modern living in Bratenahl estate
Rob on the design of a Gilded Age estate on the lake in Bratenahl.
Tell us about the home.
Every project starts the same way: thirty minutes on the phone, no charge and no pitch. You tell us about the house and what is not working in it, and we tell you honestly whether we are the right studio for it. Most of our clients come back afterwards — for the next room, or the next house, or the one by the lake. We would rather begin something that lasts than close something that does not.
Or call (216) 236-3883
Monday to Friday, 9am–7pm